


Residences Made to Fit Your Lifestyle
Find a floorplan that fits the way you live, work, and unwind. Canvas at the Quarry offers studio, one-, and two-bedroom apartment homes with modern finishes and thoughtfully designed interiors. Quartz countertops, designer cabinetry, stainless steel appliances, luxury vinyl plank flooring, and an in-home washer and dryer create a polished foundation for whatever comes next. Select homes also feature kitchen islands, built-in desks, oversized closets, spa-inspired bathrooms, and private balconies or patios.
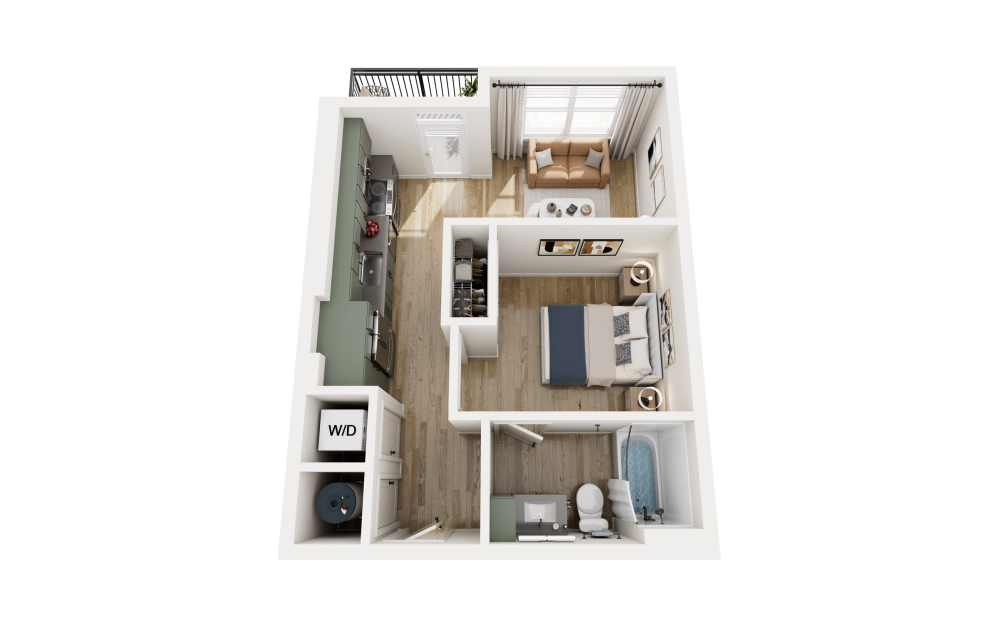
S1
Studio1 bath502 sq. ft.
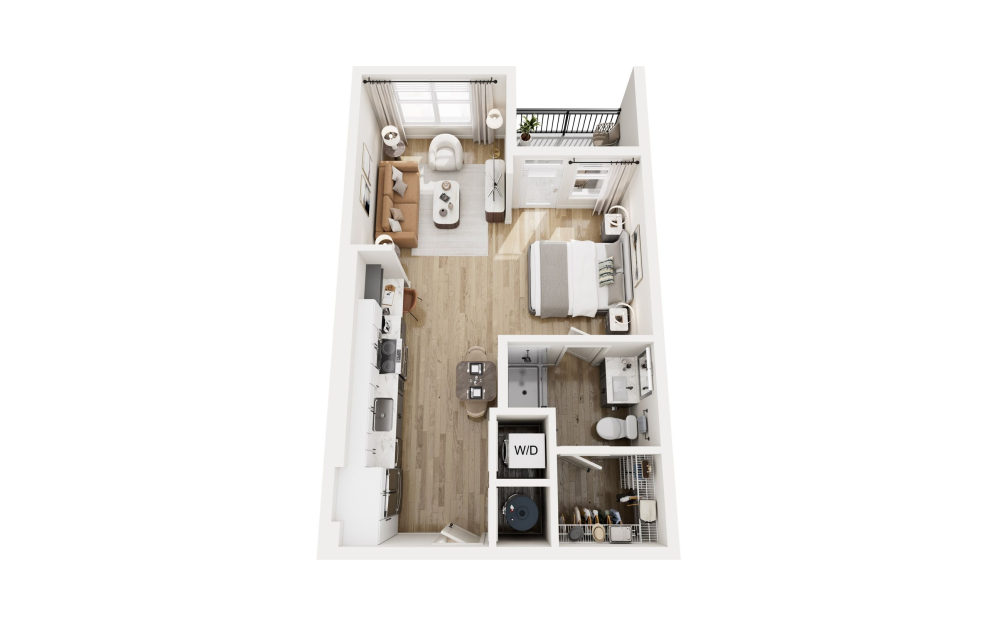
S2
Studio1 bath578 sq. ft.
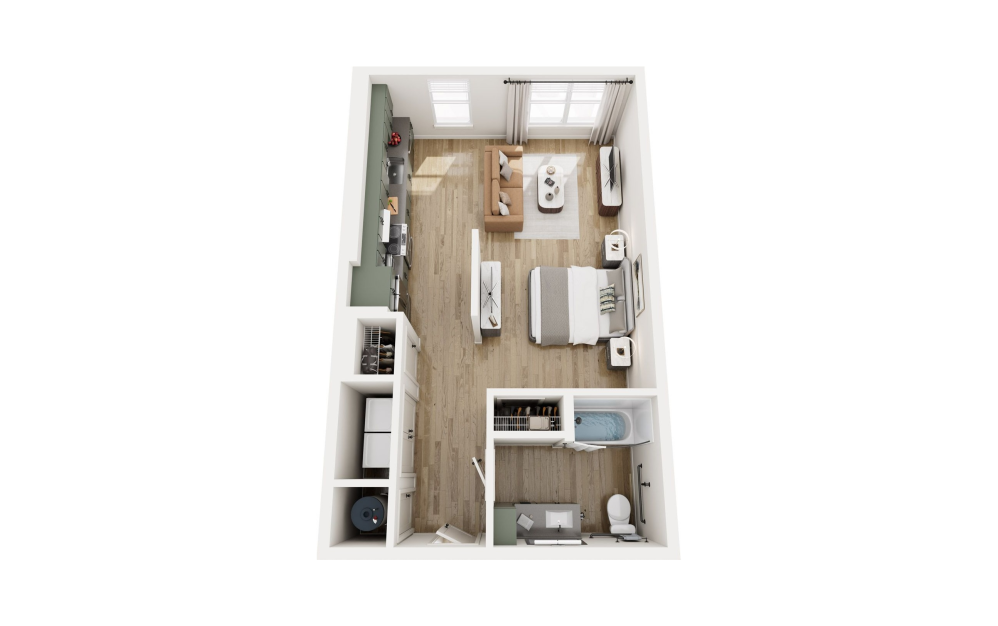
S2 Type A
Studio1 bath633 sq. ft.
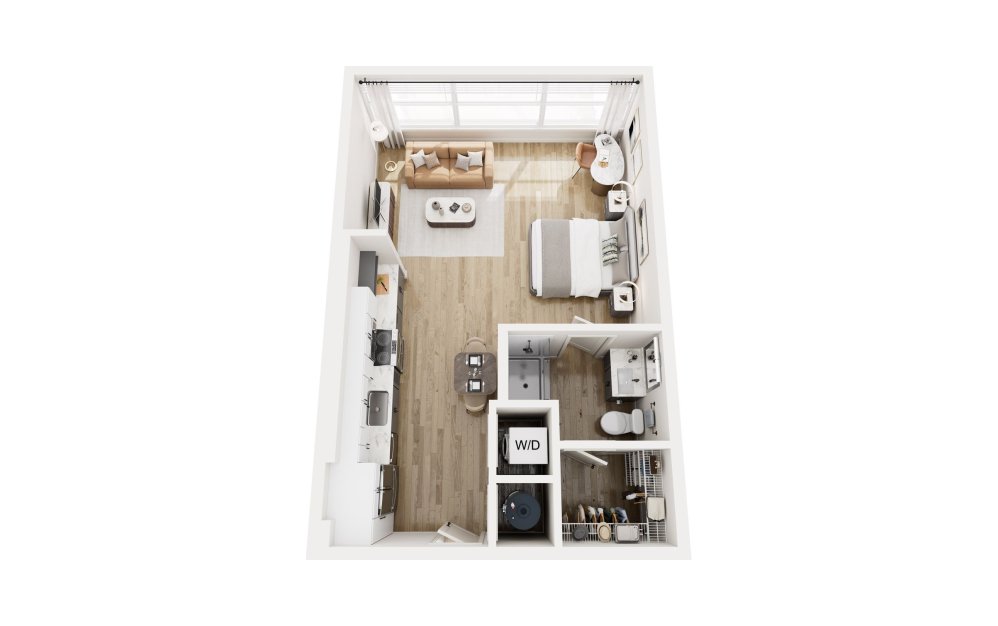
S2 ALT 2
Studio1 bath600 sq. ft.
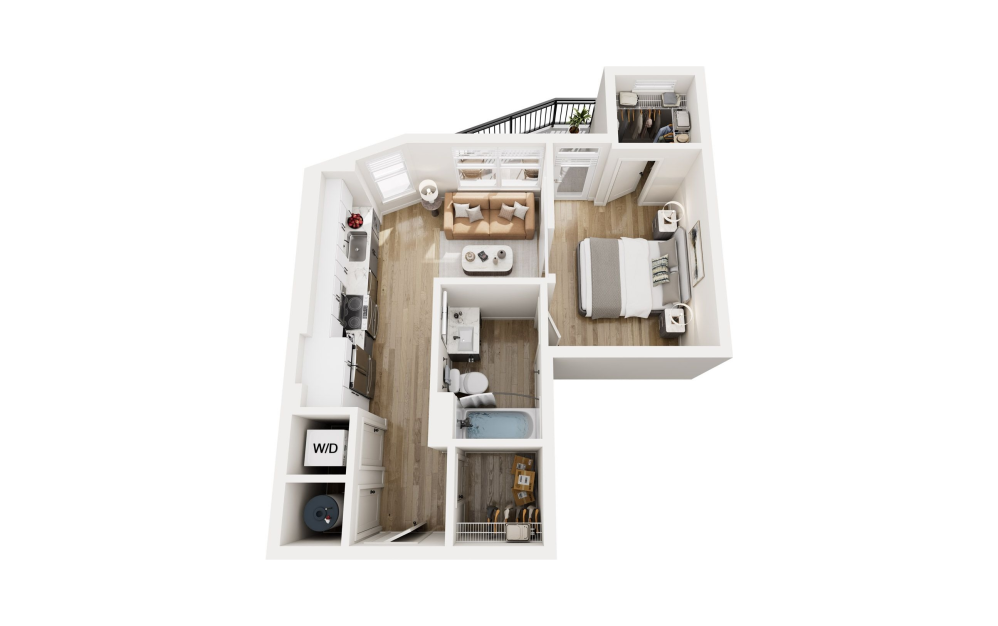
S3
Studio1 bath549 sq. ft.
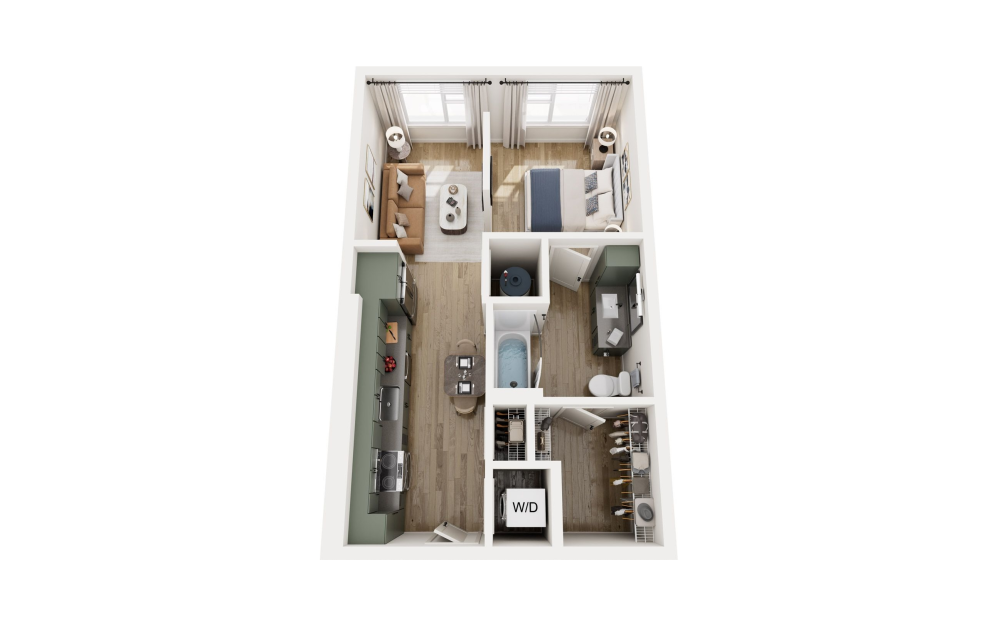
S4
Studio1 bath558 sq. ft.
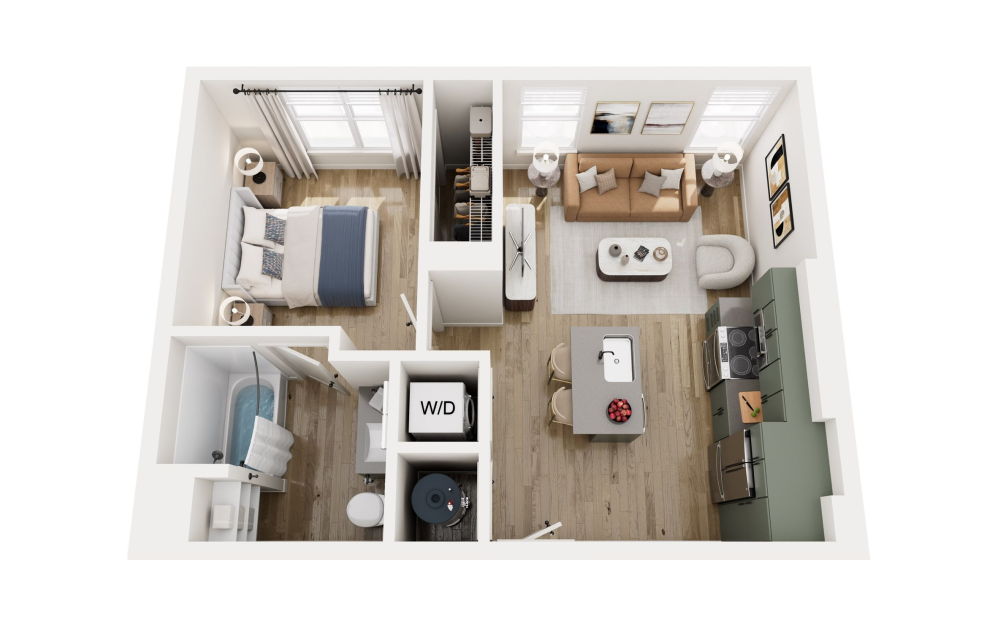
S5
Studio1 bath549 sq. ft.
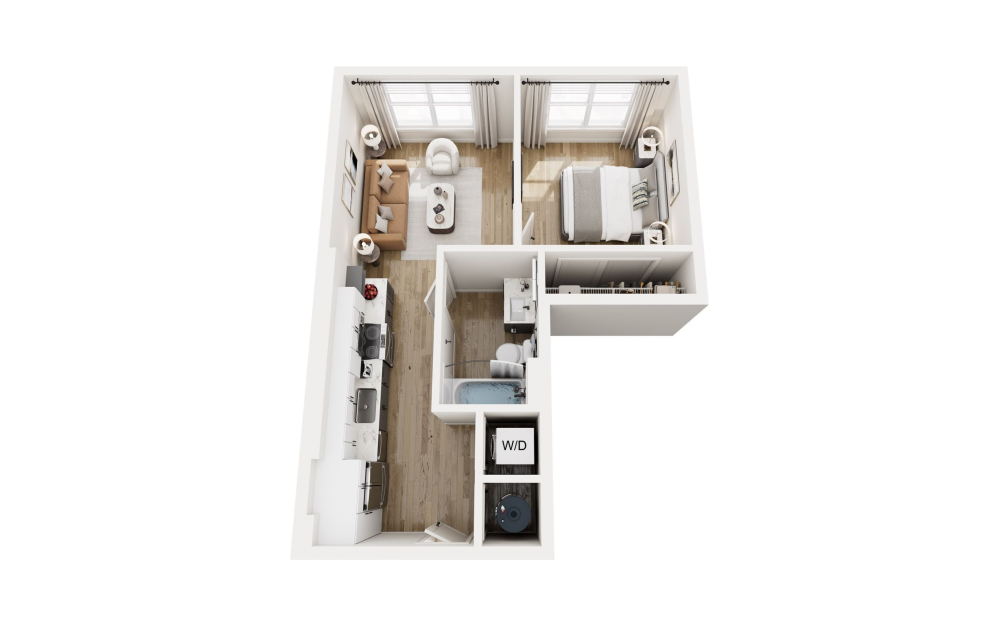
S6
Studio1 bath547 sq. ft.
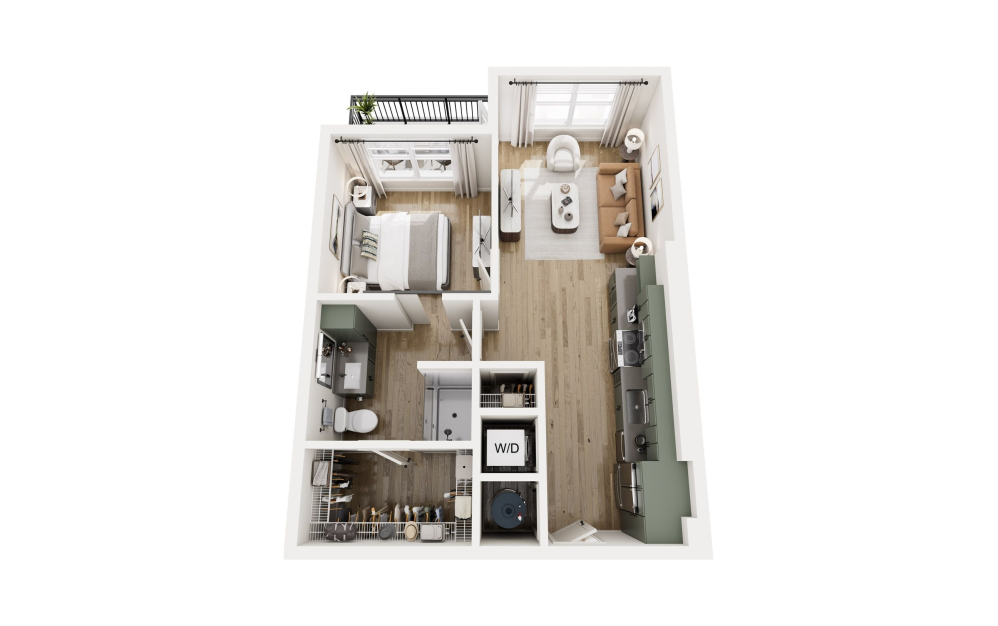
A1
1 bed1 bath629 sq. ft.
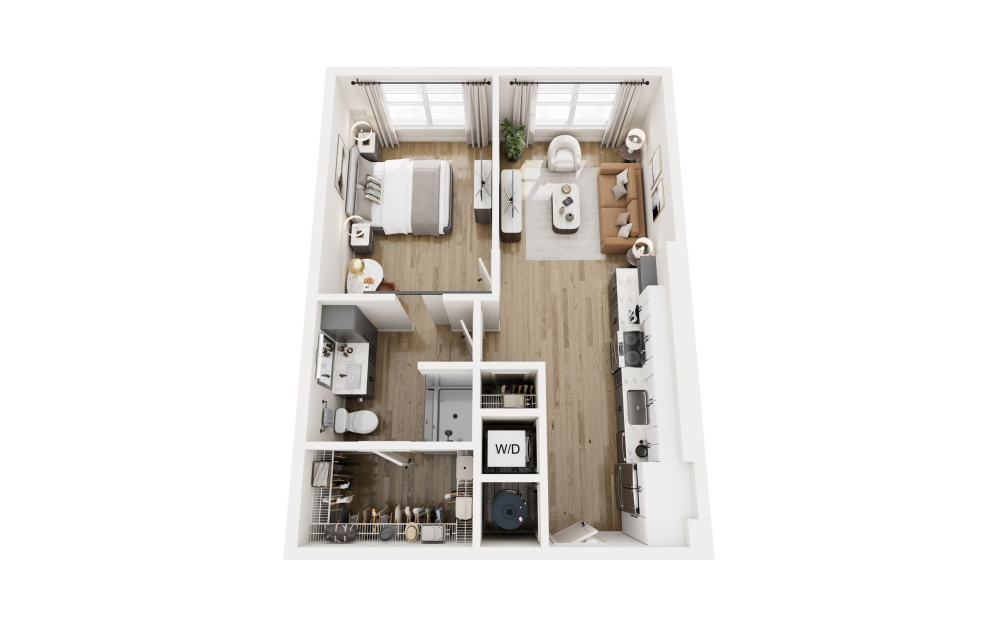
A1 ALT
1 bed1 bath678 sq. ft.
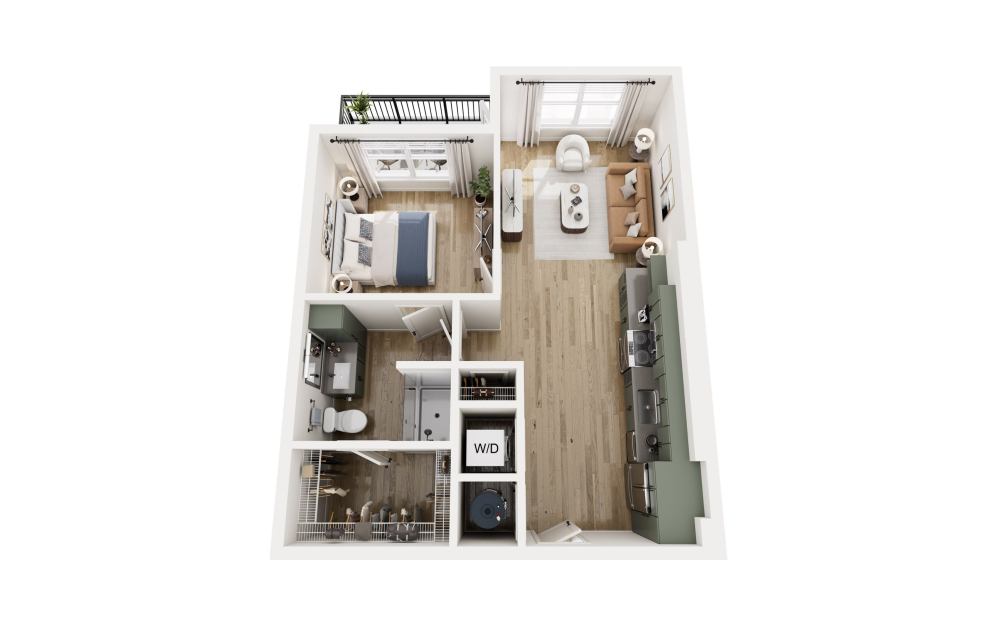
A2
1 bed1 bath670 sq. ft.
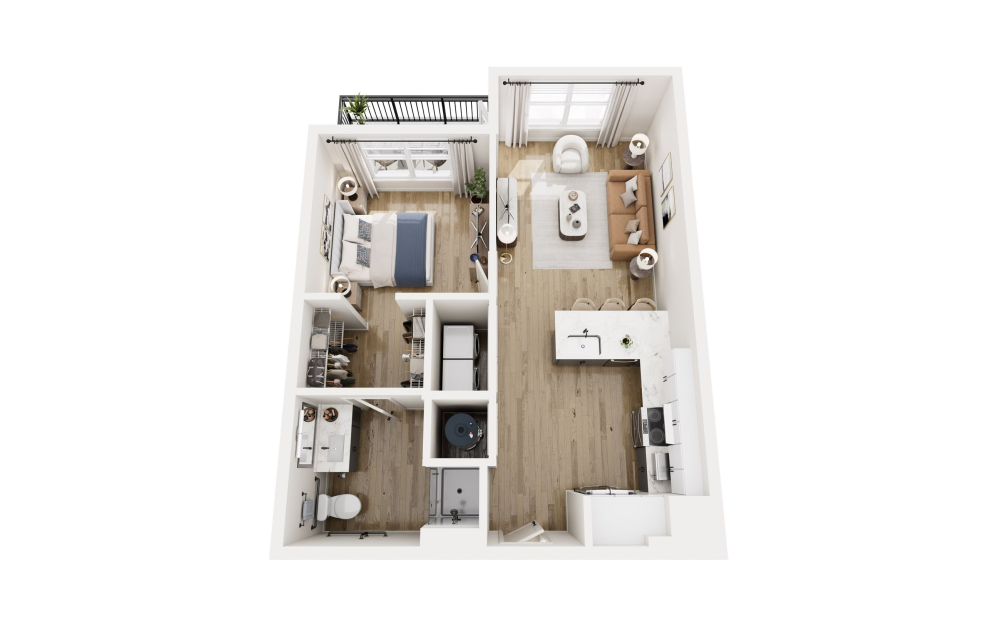
A2 TYPE A
1 bed1 bath670 sq. ft.
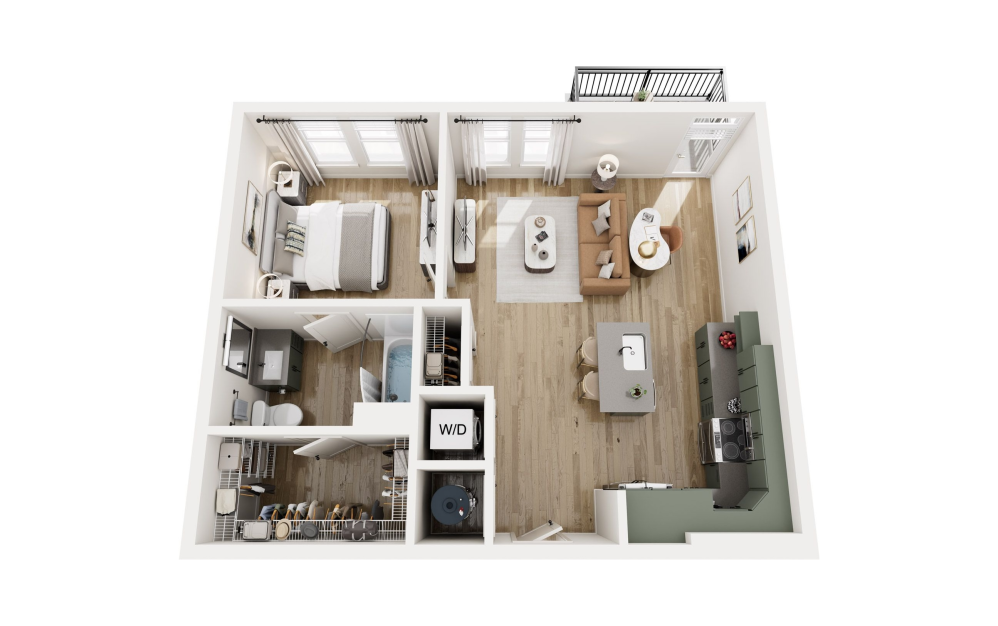
A3
1 bed1 bath720 sq. ft.
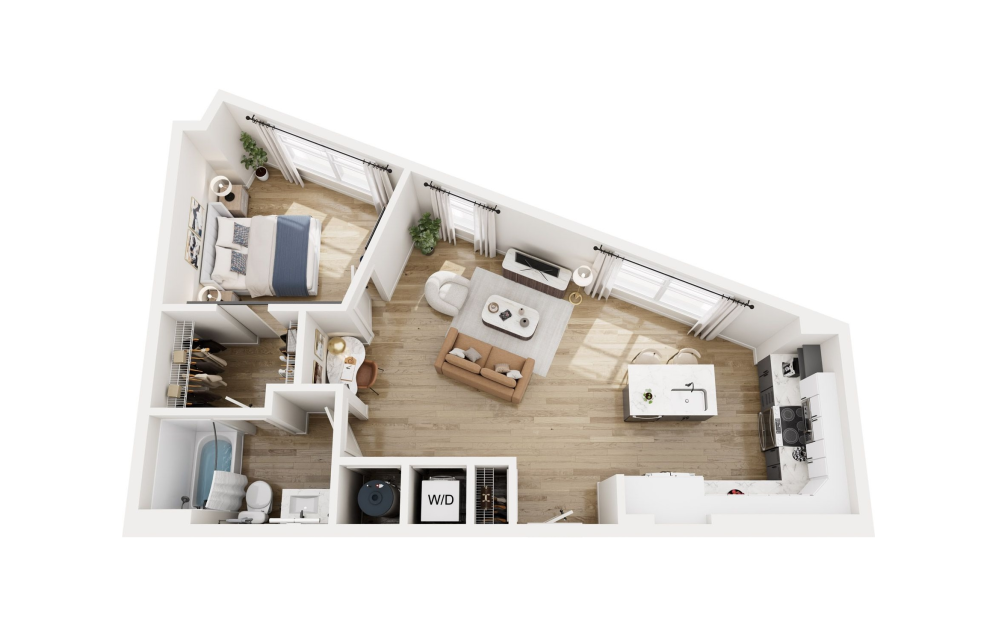
A4
1 bed1 bath742 sq. ft.
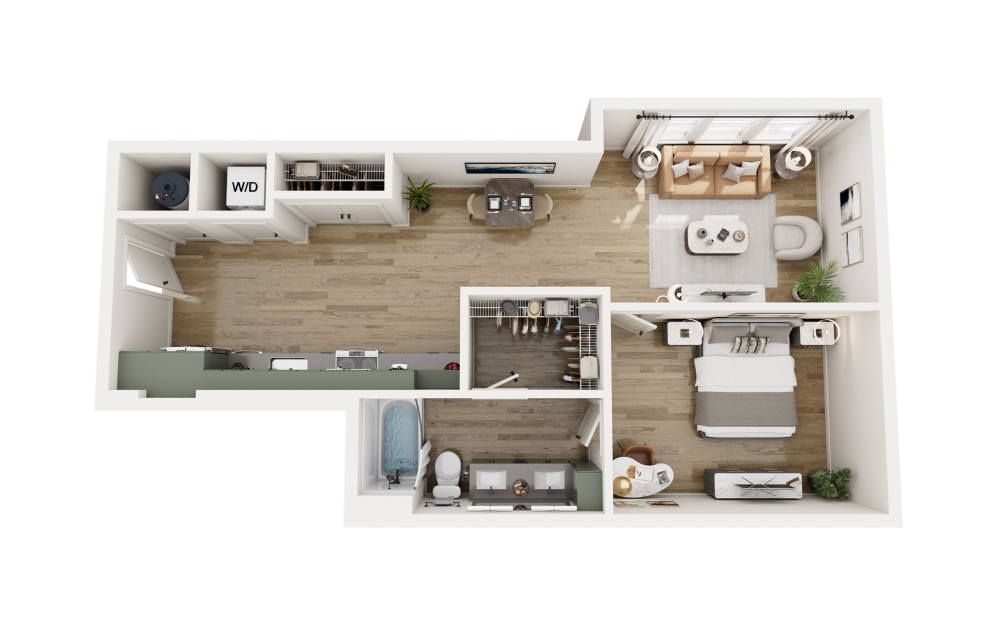
A5
1 bed1 bath788 sq. ft.
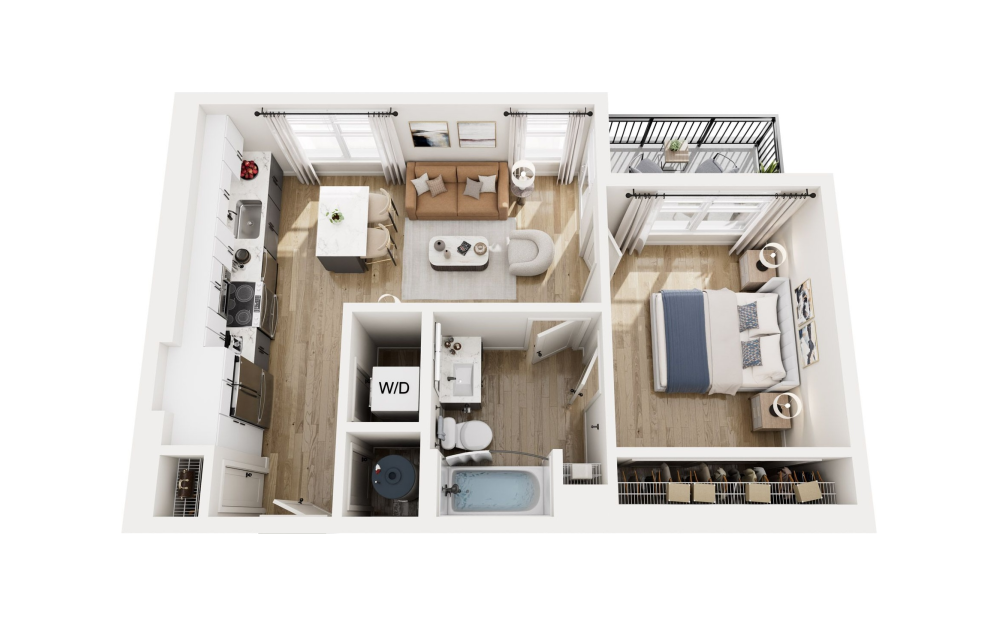
A6
1 bed1 bath592 sq. ft.
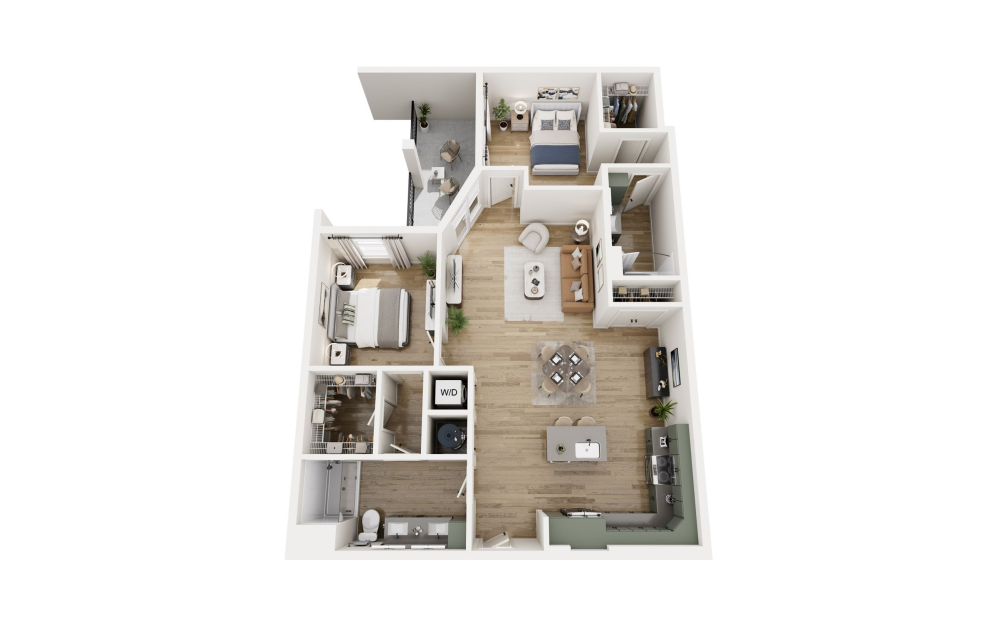
B1
2 bed2 bath1223 sq. ft.
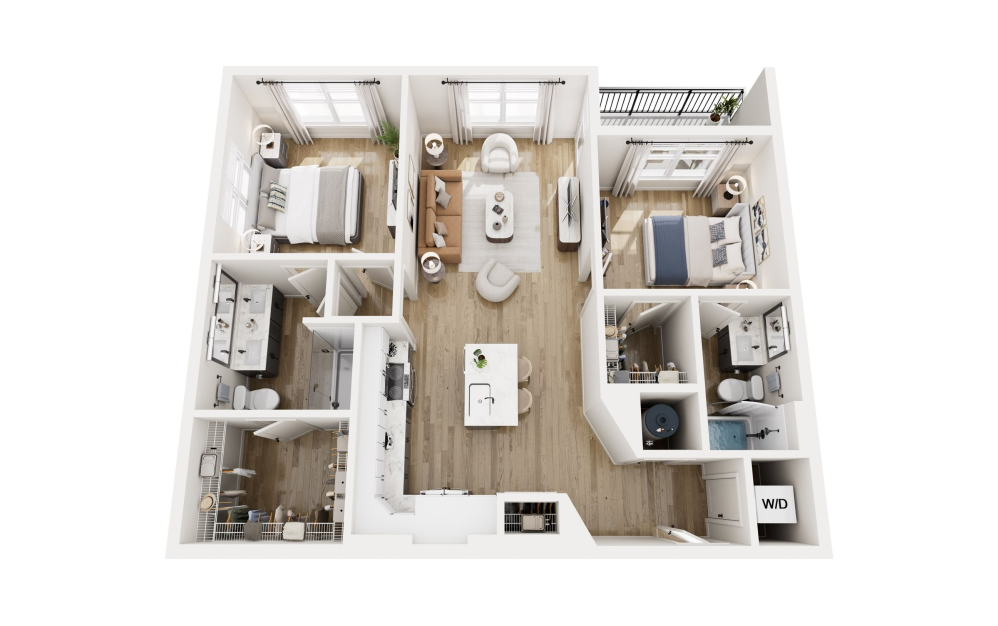
B2
2 bed2 bath1020 sq. ft.
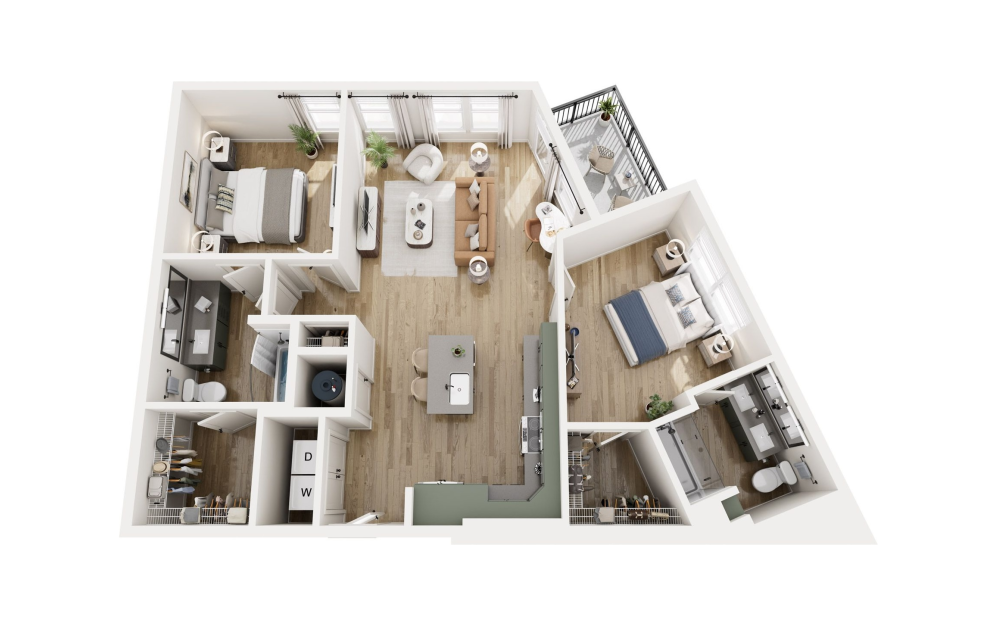
B3
2 bed2 bath1092 sq. ft.
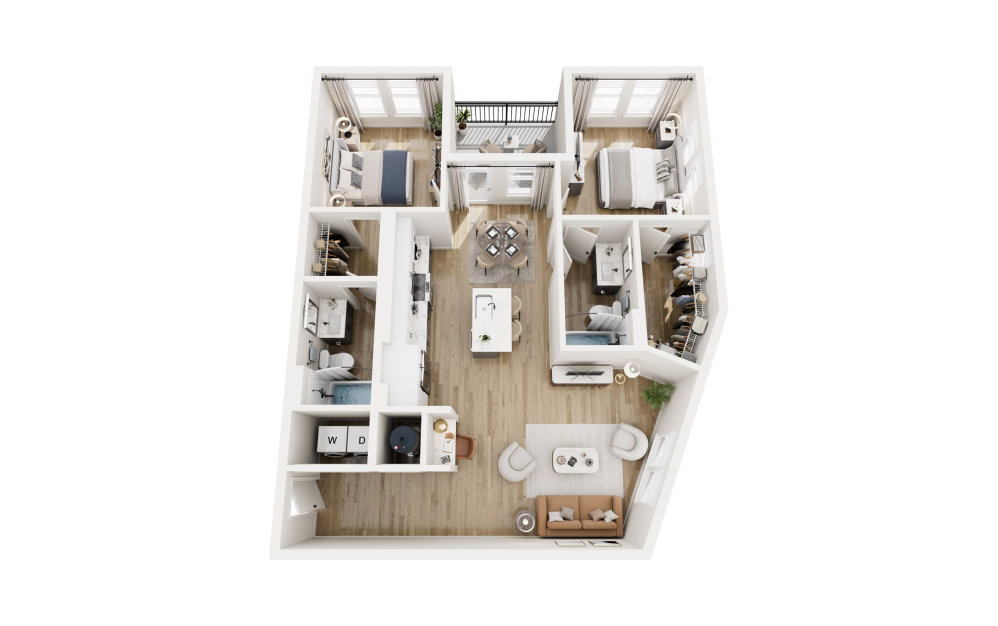
B4
2 bed2 bath1081 sq. ft.
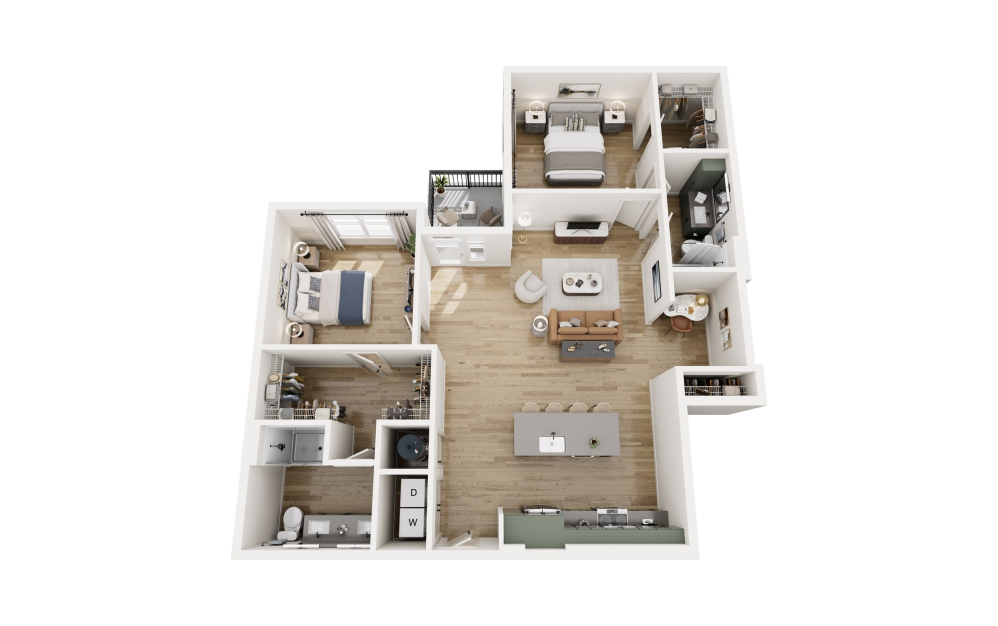
B5
2 bed2 bathFlex1306 sq. ft.
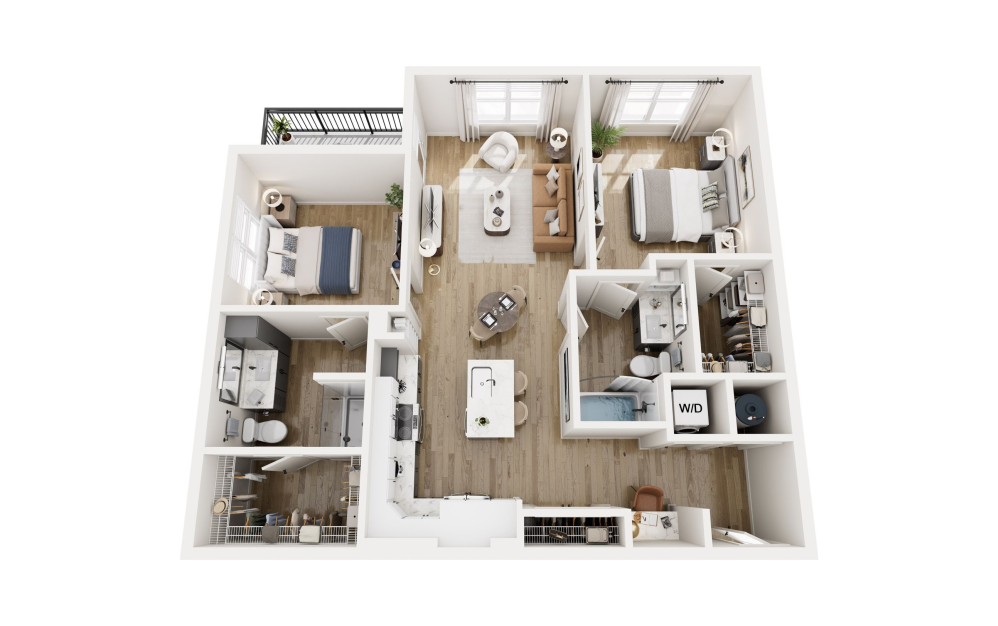
B6
2 bed2 bath1061 sq. ft.
Floor plans are artist’s rendering. All dimensions are approximate. Actual product and specifications may vary in dimension or detail. Not all features are available in every rental home. Please see a representative for details.